

What we do
New homes and existing ones remade
Four things we build, and one way of building them: everyone in the same conversation from the first sketch to the last walk-through.
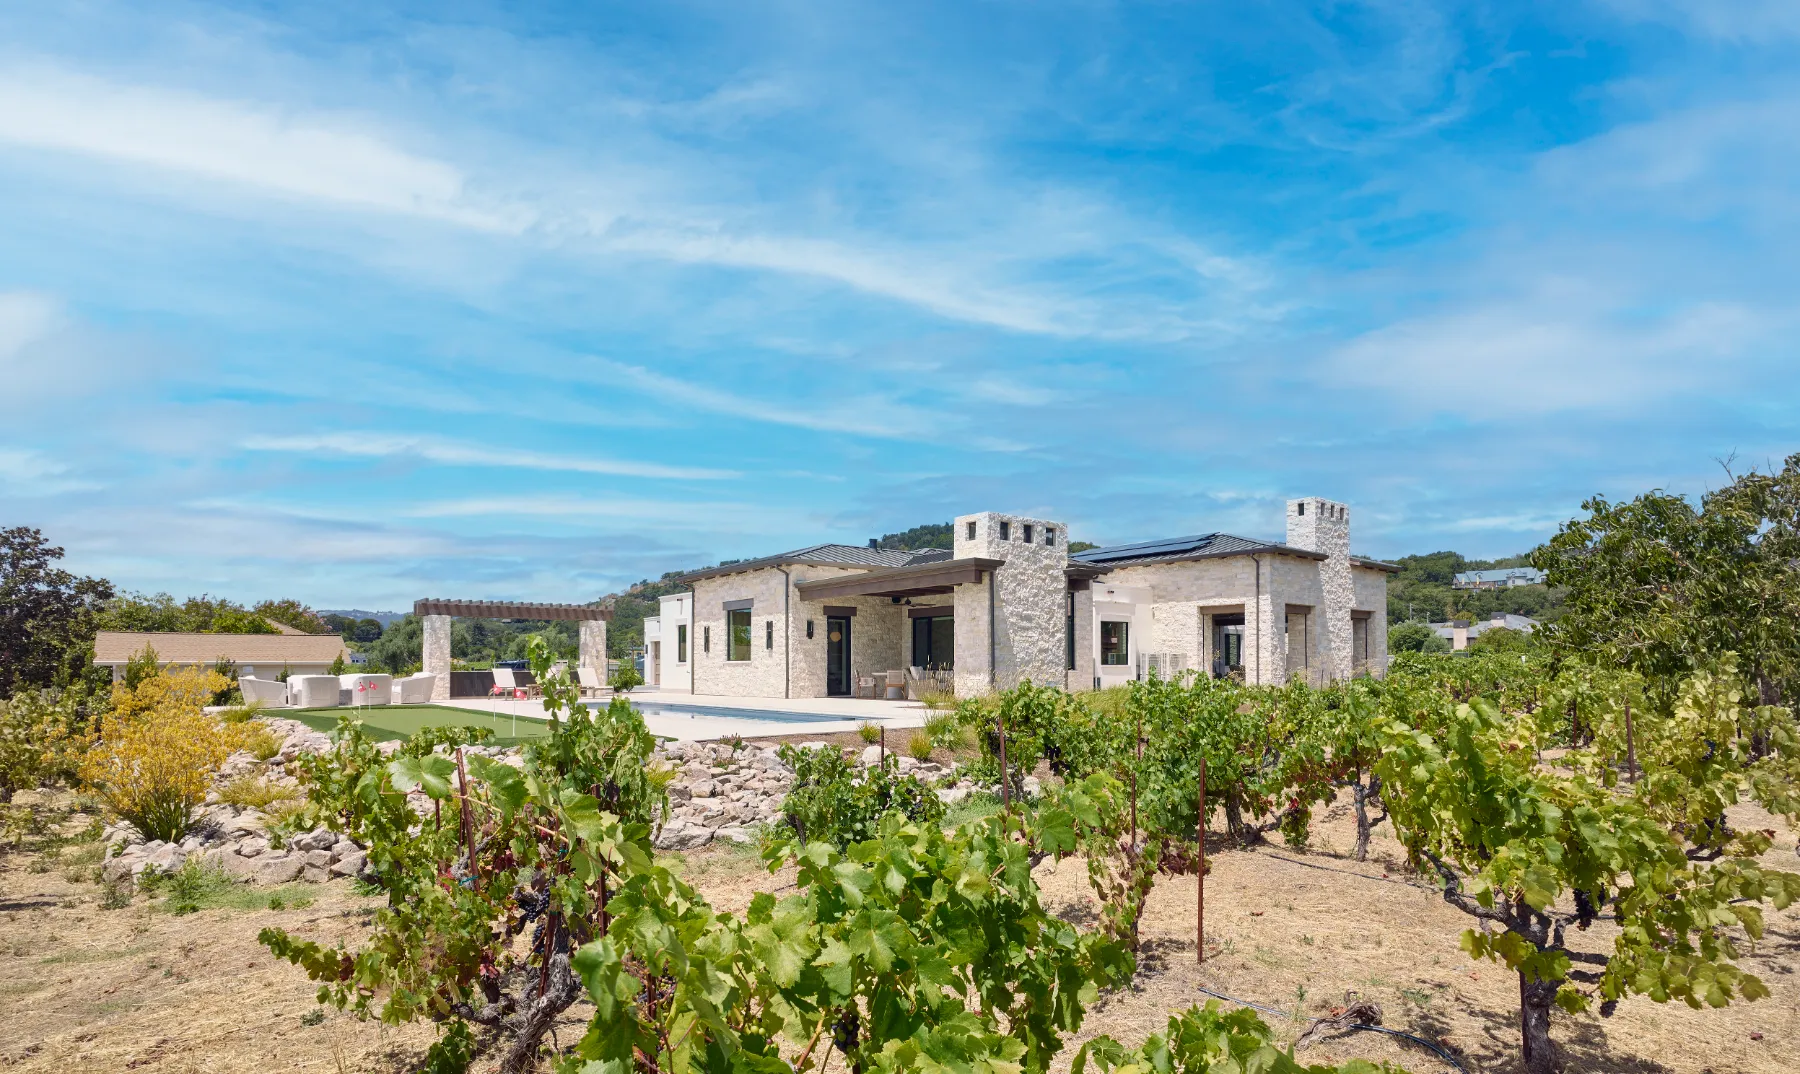
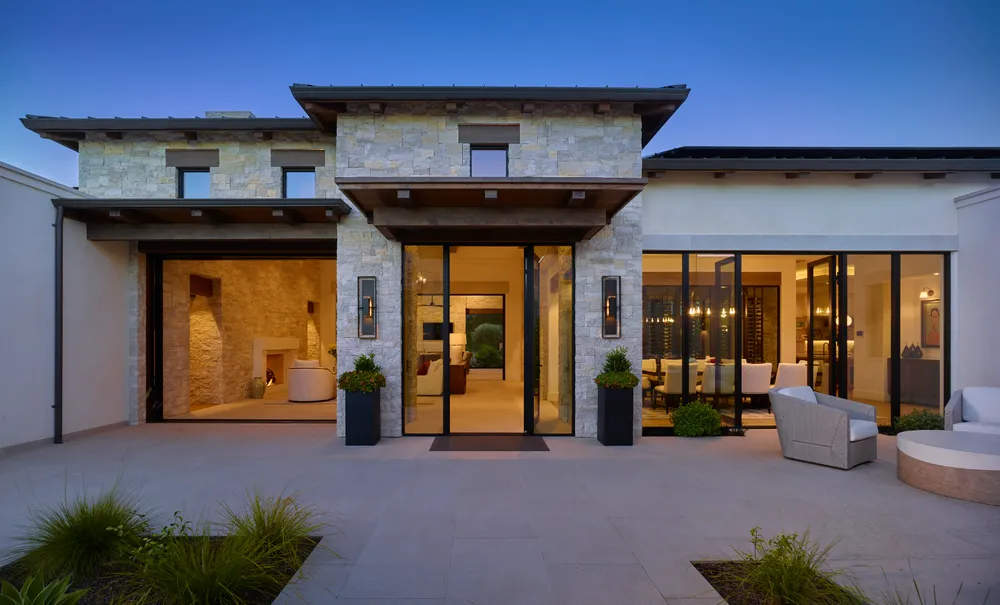
Custom Homes
Ground-up houses built with the owner and architect at the table from the first sketch. We budget the drawings line by line, build important details and resolve questions before they reach the finished work.
See custom homes
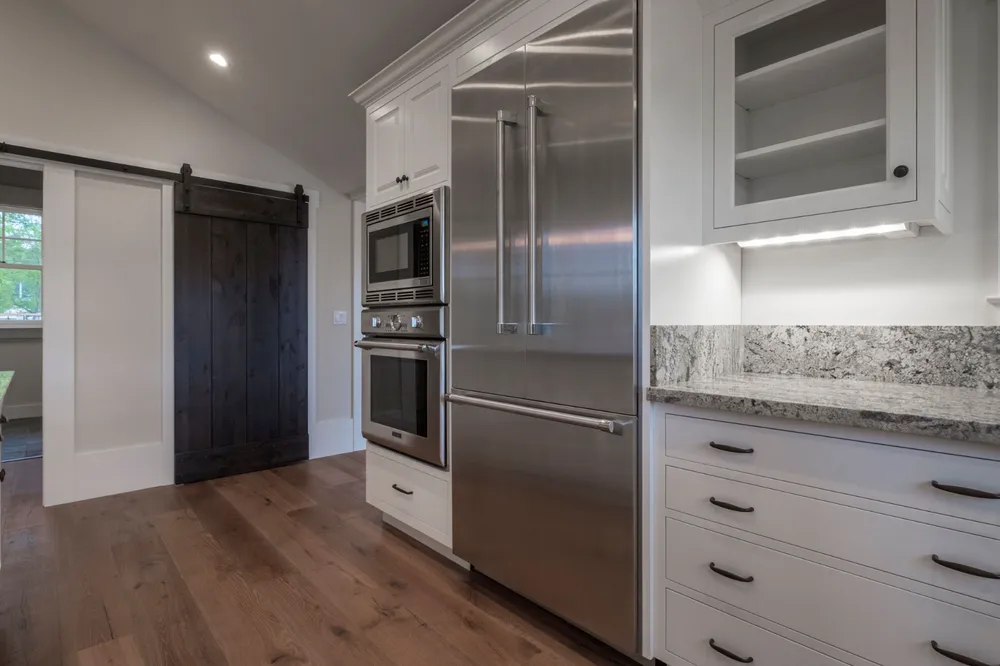
Luxury Remodels
Whole-house renovations that reset structure, systems and light without erasing what made the house worth keeping. We plan occupied work carefully and give vacant projects a clear path back to move-in.
See luxury remodels
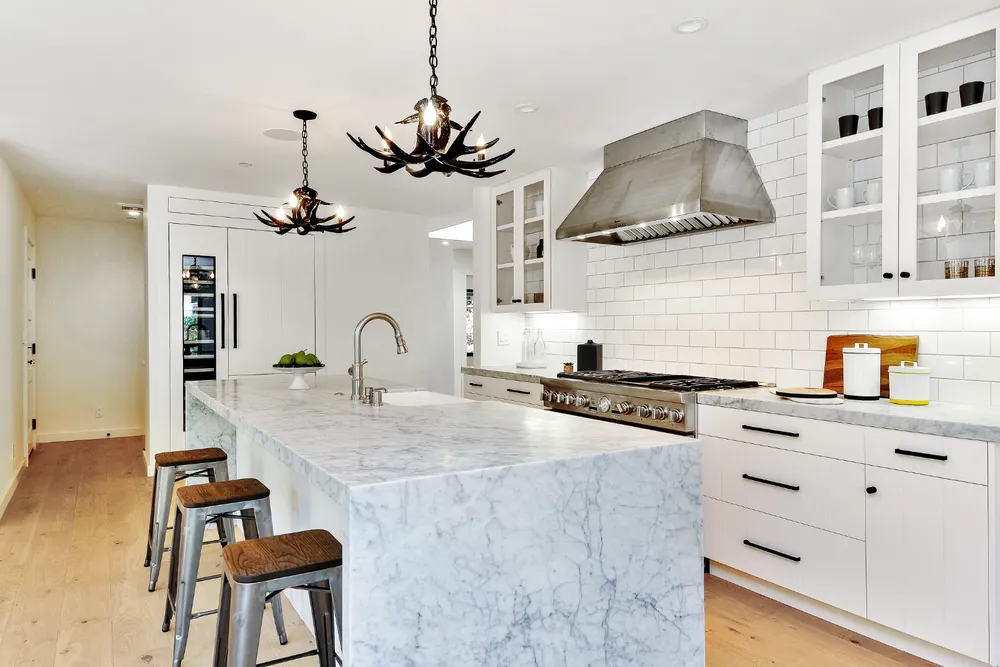
Kitchen Remodeling
Kitchens planned around how a household cooks and gathers — the appliance plan first, cabinetry drawings second, then a construction sequence for the occupied house.
See kitchen remodeling
Additions
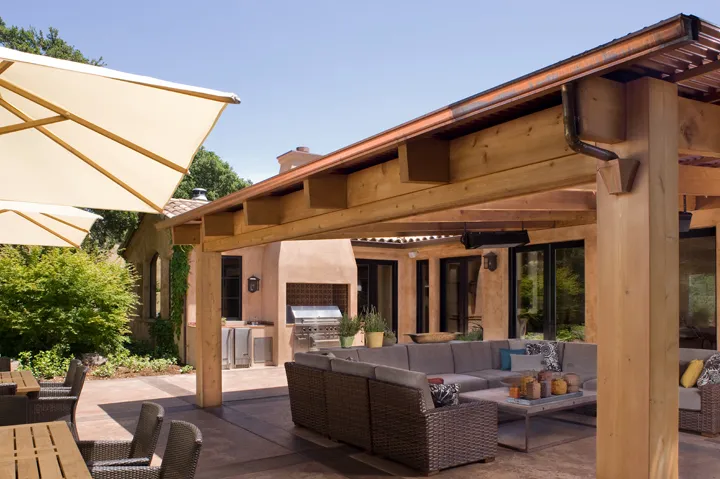
Second stories, additions and ADUs planned around the existing house, the site and the local review process.
See additions
How a project runs
Four steps, in plain words
- 01Discover
We walk the site, read the drawings and talk about budget before anything is promised.
- 02Plan
We develop the estimate, schedule and trades plan while design decisions can still change.
- 03Build
A superintendent or lead-carpenter leads the site. Changes are priced before the work proceeds.
- 04Handoff
We walk the finished work together and close the punch list.
Describe the project before the plans are finished
An early conversation helps establish the scope, the likely process and what the drawings need next.