

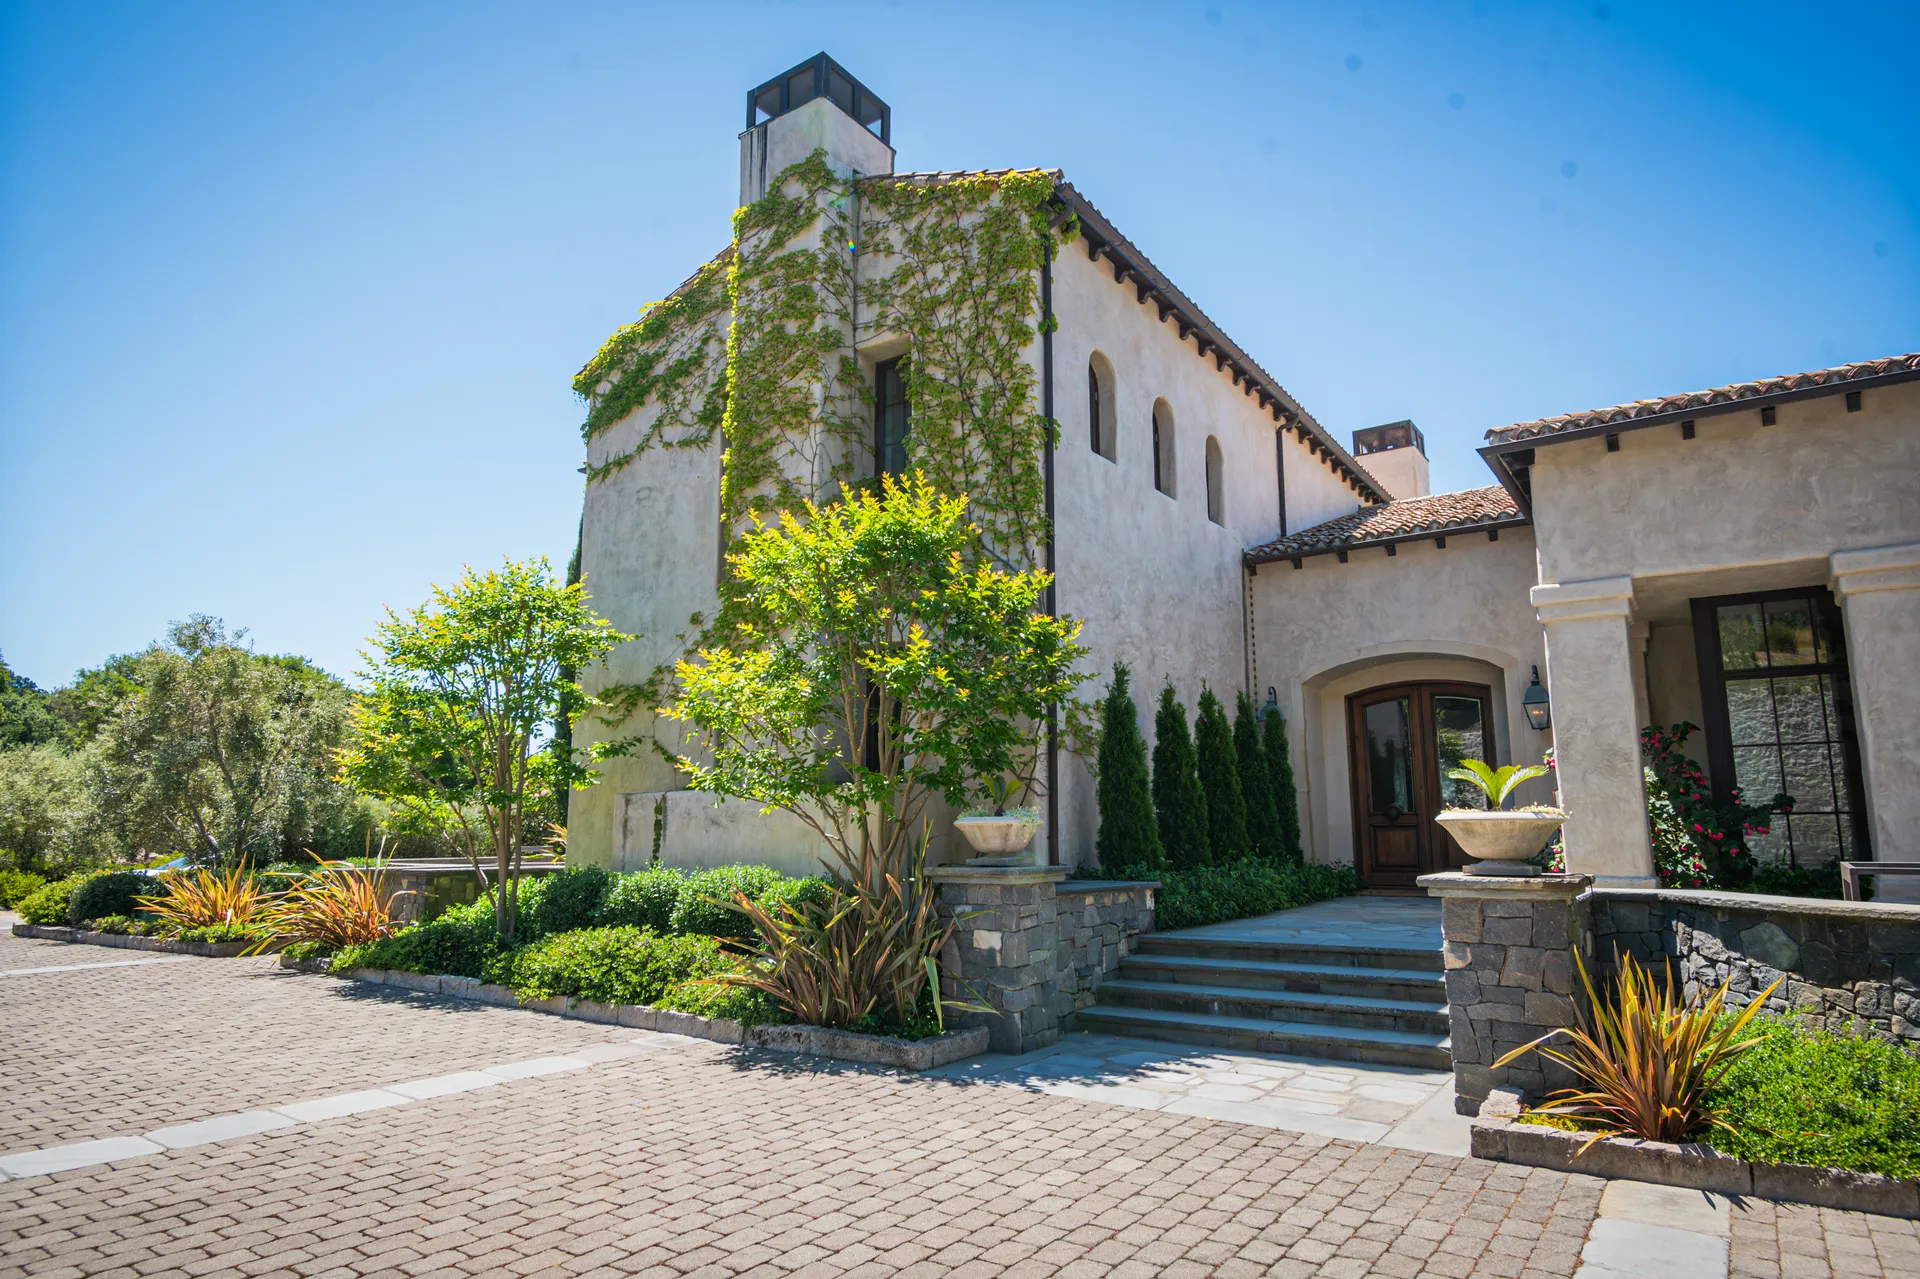
Lovall Valley Living
A 6,458-square-foot Sonoma remodel that removed a kitchen wall, expanded into the workroom, and rebuilt baths and bar.
This 2025 interior remodel reorganized the main living spaces of a 6,458-square-foot, two-story Sonoma home. The kitchen was opened by removing a wall and extending the room into former service kitchen. The completed kitchen includes a large central worktable, perimeter cabinetry, built-in appliances, a separate beverage station, wood floors, arched openings, and exposed ceiling beams.
Work continued through every bathroom and the bar area. The primary bath includes a freestanding tub, large shower, double vanity, and arched windows. The bar was rebuilt as a dedicated alcove with back-bar storage, counter seating, and dark wall finishes. Arched windows and openings repeat throughout the remodeled rooms.


Planning something like this?
The best time to call is before the drawings are finished. Tell us what you are thinking about and we will tell you honestly what it takes to build.