

Napa Kitchen
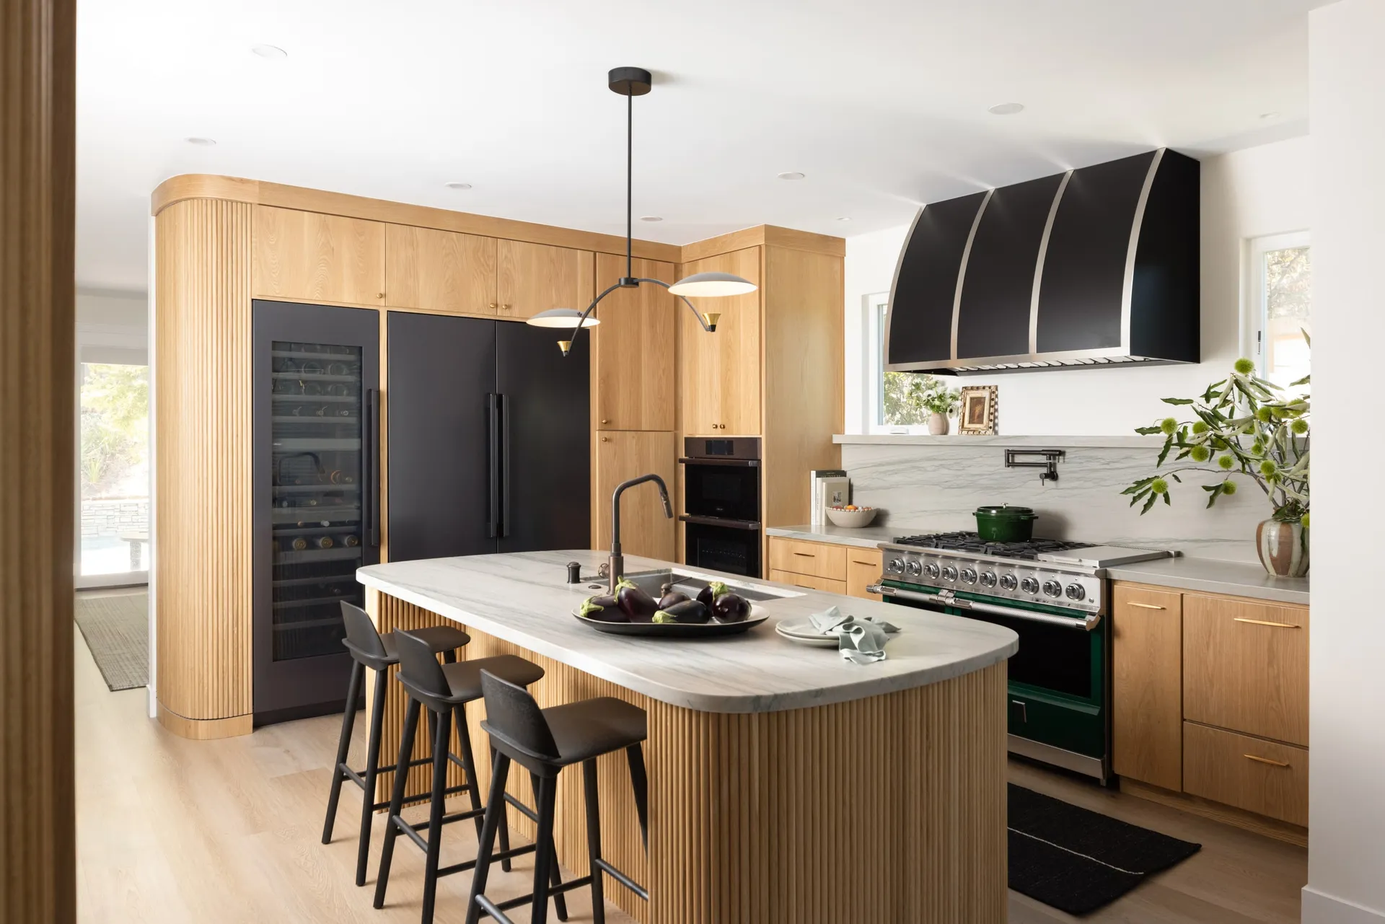
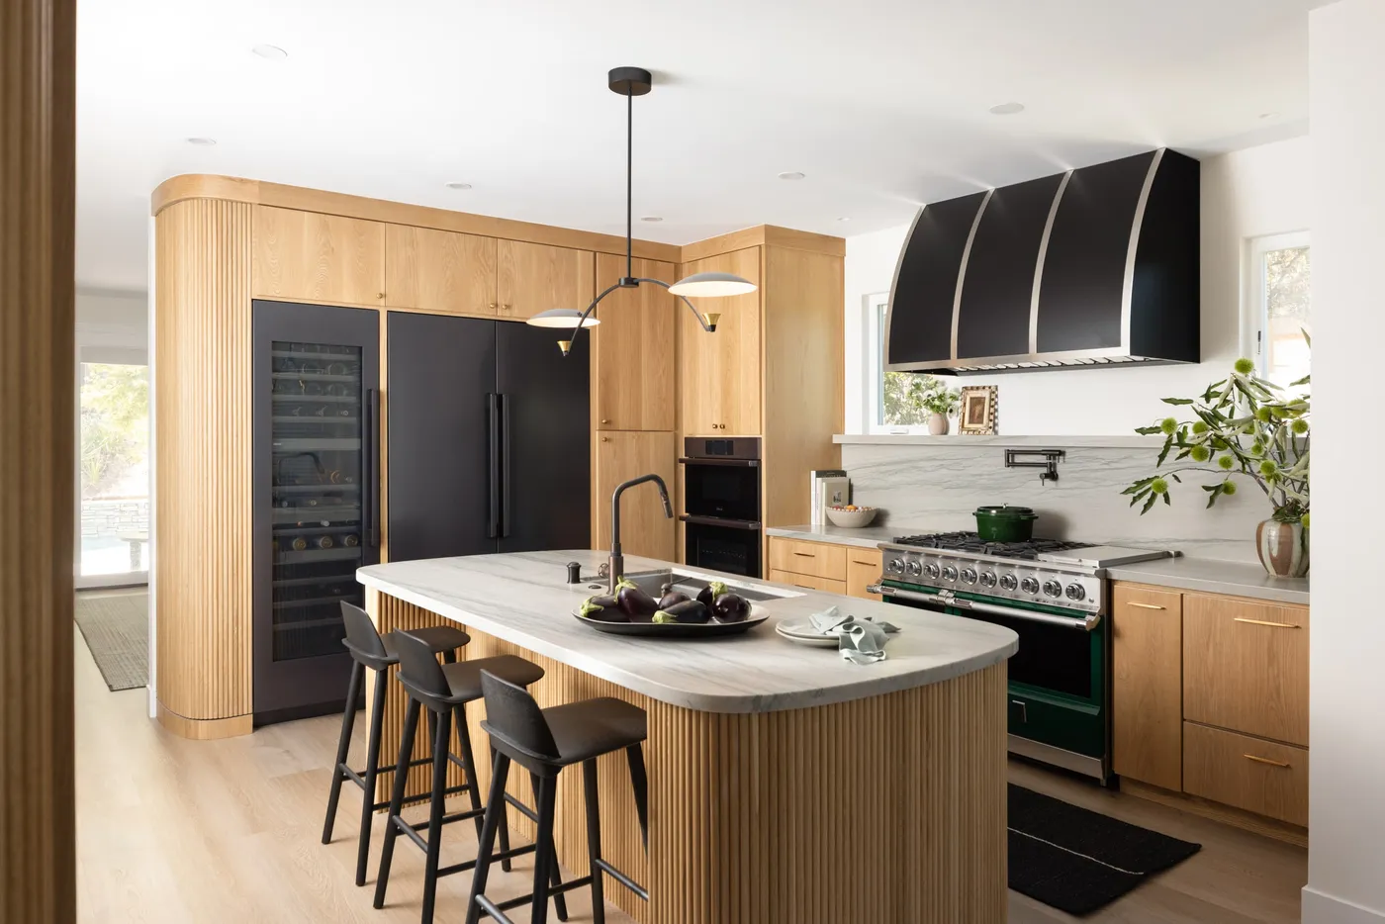
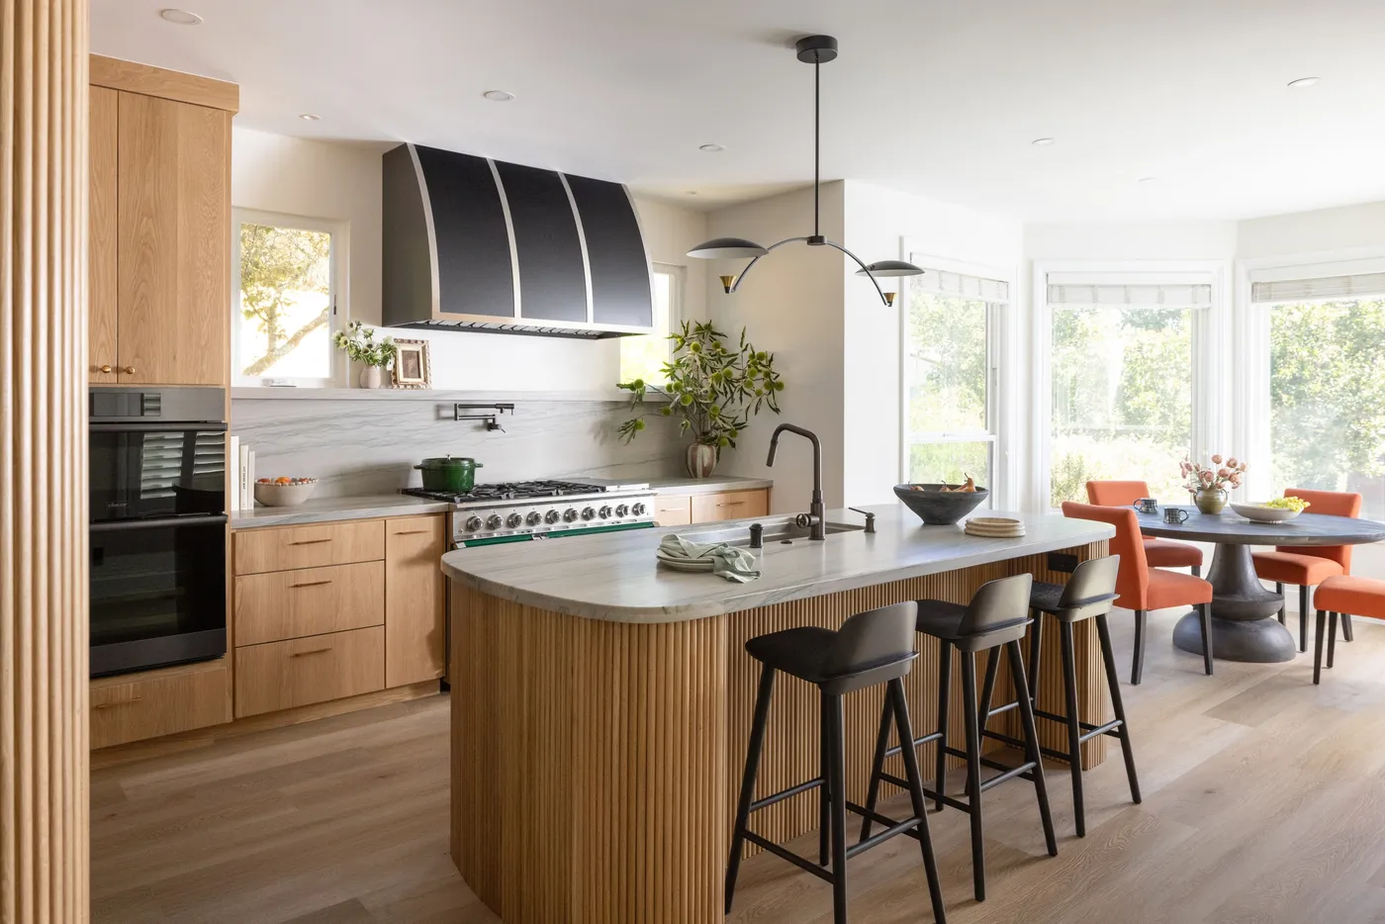
A closed-in kitchen opened up around white oak cabinetry, with two new windows cut in to flank the range.
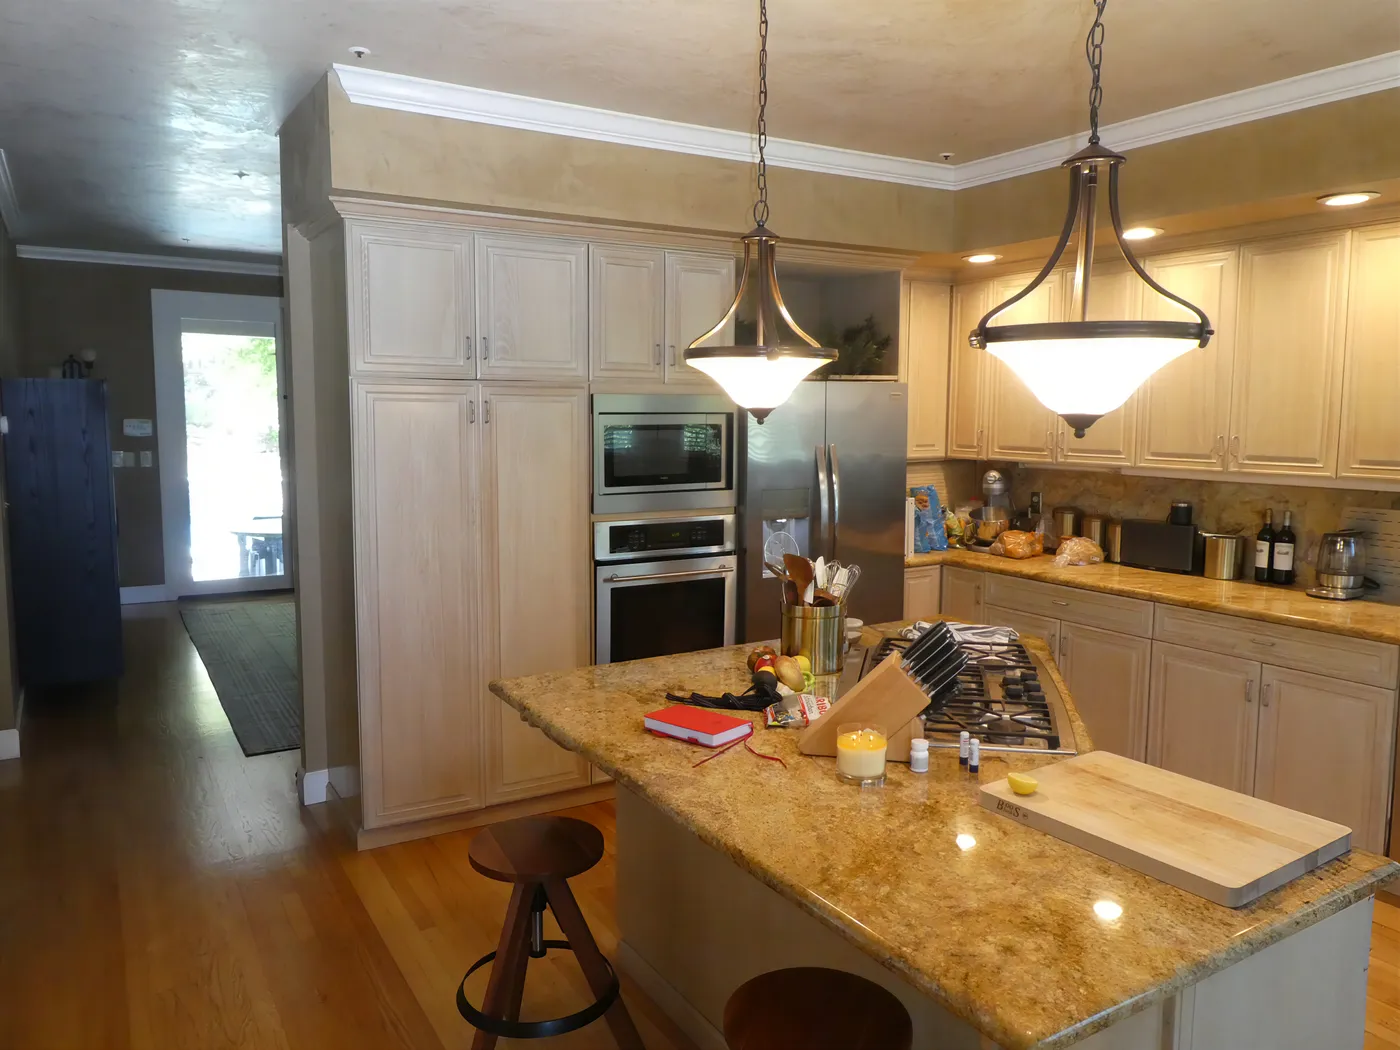
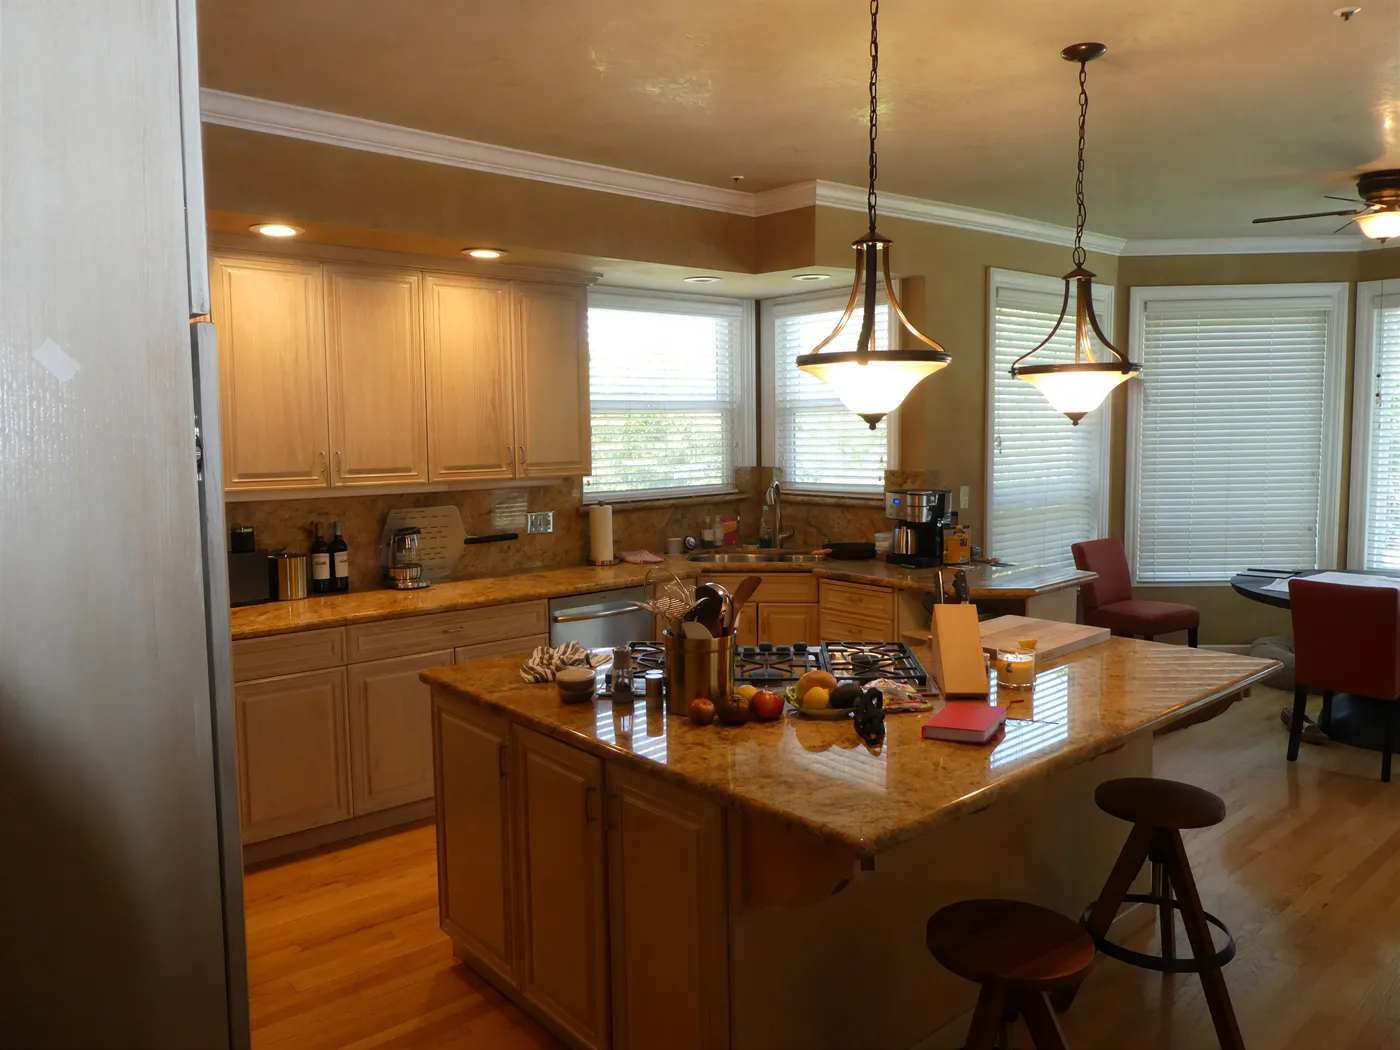
The old kitchen was closed in — soffits above the cabinets, crown moulding below the ceiling, and a blank stucco wall behind the range. We took all of it out and reworked that wall so a pair of windows now sits either side of the range, patching the stucco and matching the existing trim detail outside so the new openings read as original.
Inside, everything is new. The cabinetry is white oak throughout — solid slab doors, with tambour on the cabinet bodies — set against new countertops, a stone backsplash run up to a shelf at the range wall, and a custom hood surround. The appliances were re-laid out rather than dropped back where they were, with a wine column and a drawer dishwasher added. Walls went to a level 5 with limewash finish, while the electrical was rerun for recessed lighting and the receptacles a working kitchen needs.
Before & after
Drag the handle, or use the arrow keys, to wipe between the two photographs.
 Before
 After
 Before
 After
Planning something like this?
The best time to call is before the drawings are finished. Tell us what you are thinking about and we will tell you honestly what it takes to build.