

Vineyard Estate
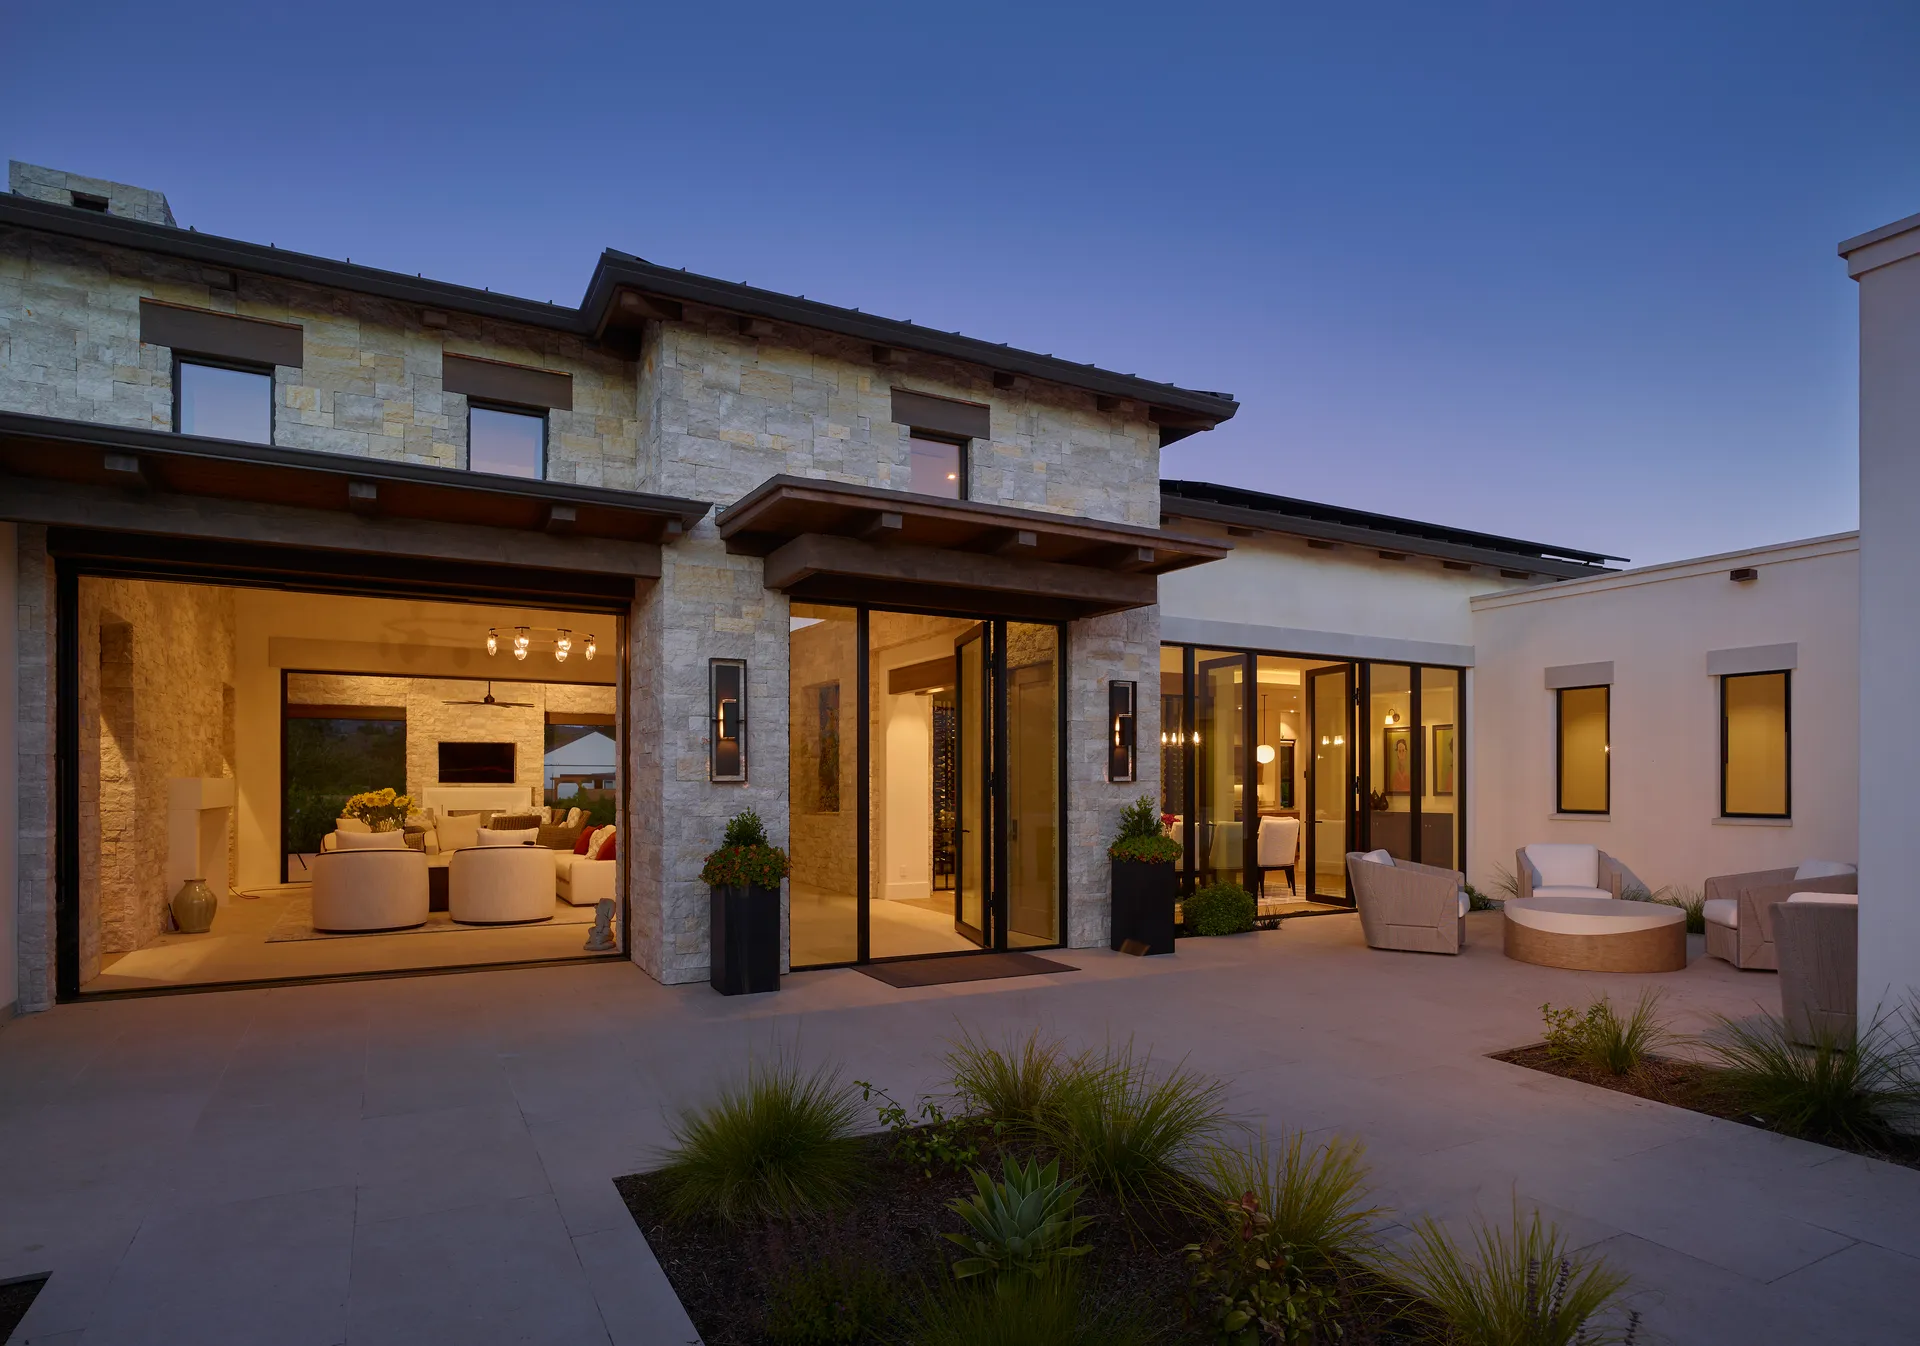
A new Sonoma main house built alongside an existing residence converted to an ADU.
The work added a new one-story main house to the Sonoma property while retaining the existing house for conversion to an ADU. The new home includes 6,343 square feet of conditioned space, an attached garage, covered outdoor areas, a pool, and a new septic system.
The structure uses a slab-on-grade foundation with wood-framed walls. Pitched roofs are standing-seam metal, while the flat roof sections use single-ply membrane roofing. The exterior combines cement plaster and adhered stone veneer with steel-framed and aluminum-clad wood doors and windows. Large openings connect the main living areas to the covered exterior spaces and the surrounding vineyard.


Planning something like this?
The best time to call is before the drawings are finished. Tell us what you are thinking about and we will tell you honestly what it takes to build.