

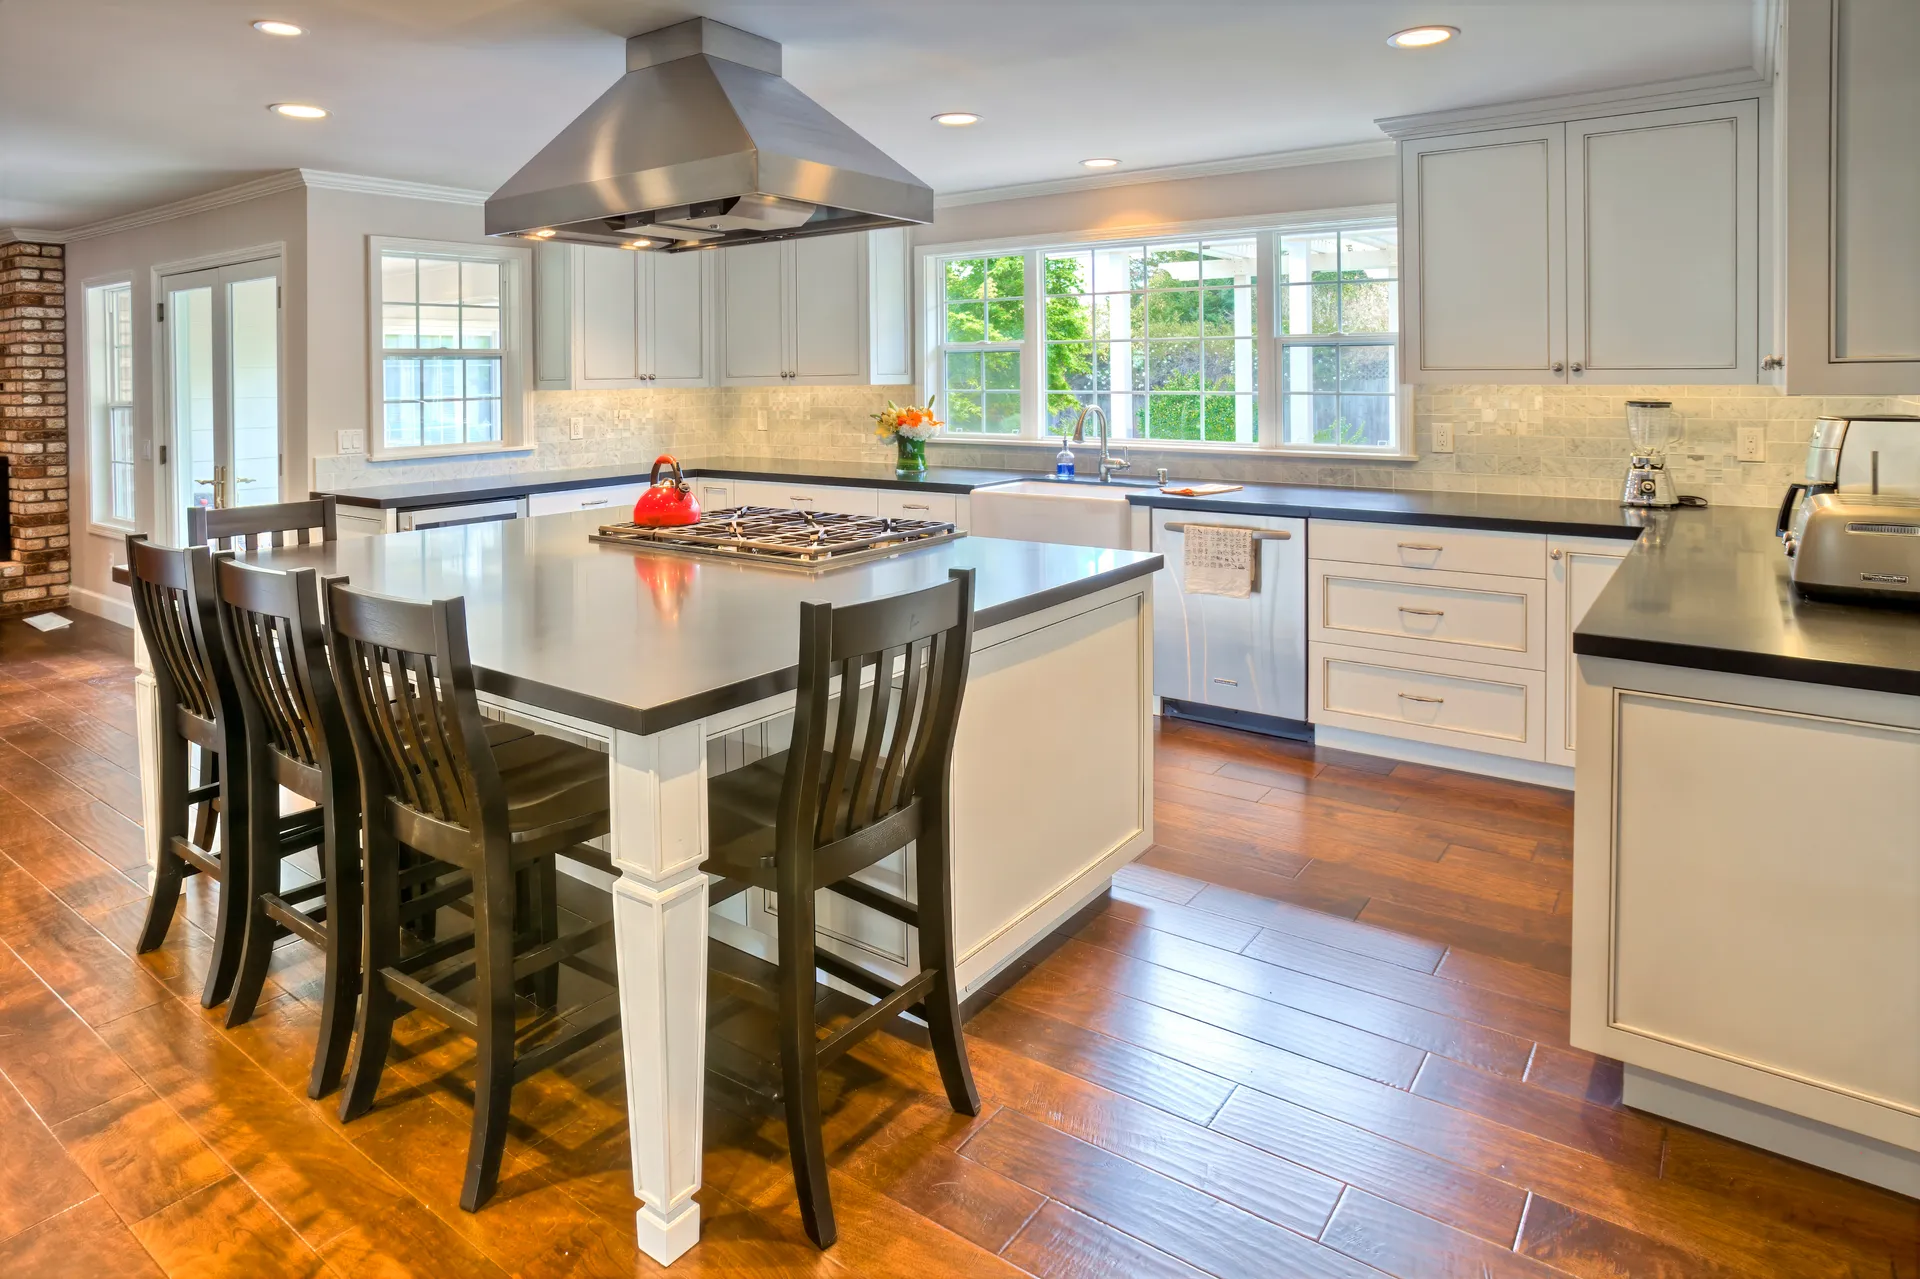
Sonoma Kitchen
A kitchen built around a central island, with the window wall bumped out to gain floor area and a farmhouse sink set under the glass.
A kitchen in Sonoma, built around a central island with a stainless hood and seating along one side. Honed black counters run the perimeter, with a farmhouse sink under the window and a marble-topped counter along the opposite wall.
Part of the room is new. Rather than refit the kitchen inside the footprint it already had, we bumped out the window wall, so the sink and the counter run beneath it sit in floor area that was not there before.
The cabinetry is fitted out for how the room gets used: an undercounter wine refrigerator, pull-out pantry drawers in maple, an open shelf for cookbooks, and a second prep sink lit from beneath the uppers.


Planning something like this?
The best time to call is before the drawings are finished. Tell us what you are thinking about and we will tell you honestly what it takes to build.